
Skip to content
Roleko Engineering Services home

Industrial & Warehousing

Three-Span Godown Warehouse, Mombasa

A three-span structural steel godown for high-volume storage of bagged commodities, now fully occupied and handling daily truck traffic.

Project overview

Roleko delivered a three-span godown warehouse in Mombasa for the high-volume storage of bagged commodities. Three adjoining pitched bays share internal lines of steel columns, giving a wide, largely column-free floor for high pallet stacking and unrestricted forklift movement. The facility is now fully occupied and handles daily truck traffic.

Scope of works

  • Reinforced concrete foundations, ground beams and a floor slab designed for pallet loads and forklift traffic
  • Fabrication and erection of three-span steel portal frames, purlins and bracing
  • Profiled steel roofing with roof lights, ridge ventilators and rainwater goods
  • Rendered masonry envelope with high-level ventilation and steel sliding doors with canopies
  • Administration office, staff ablution block, paved truck yard, boundary wall and drainage

Capability demonstrated

Fabrication and erection of heavy structural steelwork, coordination of steel and concrete trades on a single programme, and handover of a complete facility that performs under sustained operational loading.
Photographic record

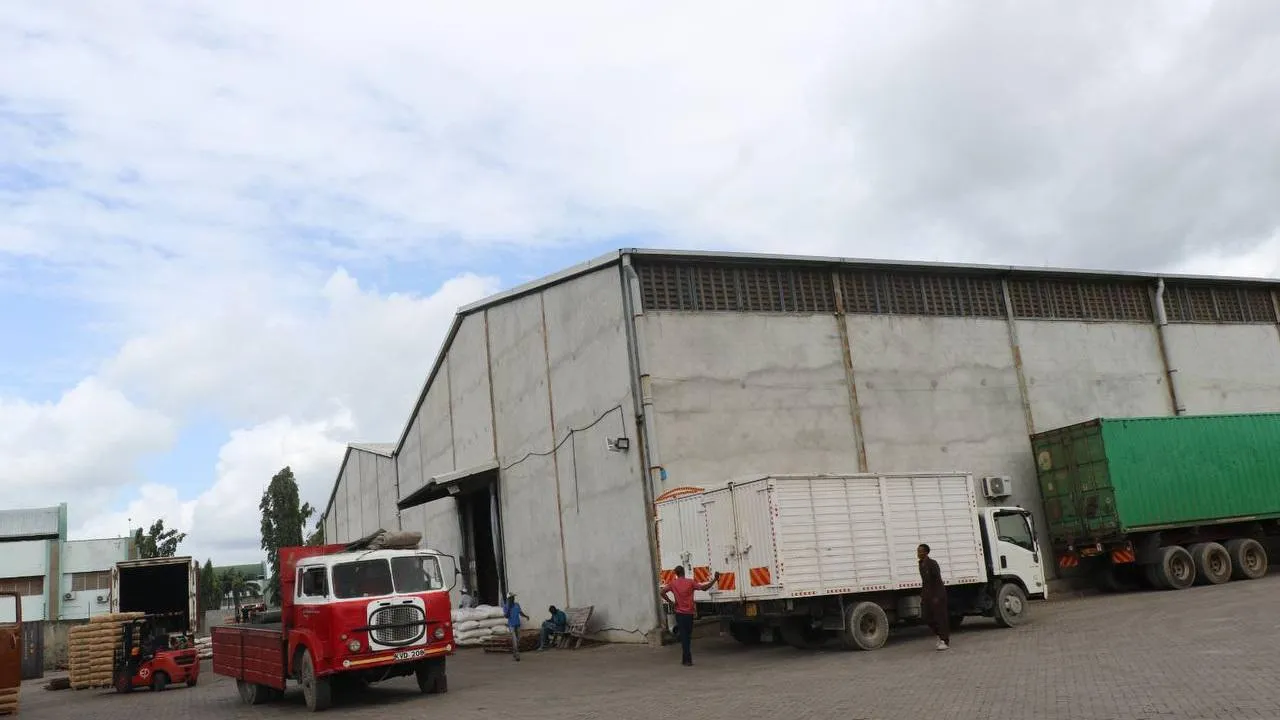
  • Plate 1: Front and side elevations, showing the gable end, loading doors with canopies and the paved truck yard in daily use.
  • Plate 2: Side elevation with expressed structural bays and eaves ventilation courses.
  • Plate 3: Opposite side elevation viewed from the access road, with rainwater downpipes.
  • Plate 4: Interior of one span, showing the steel portal rafters, purlins, roof bracing and translucent roof lights.
  • Plate 5: Rear elevation, showing the adjoining pitched spans and the valley between them.
  • Plate 6: Loading door with cantilevered canopy, ablution block and block-paved apron.
  • Plate 7: Storage floor in operation, with palletised bagged goods stacked beneath the clear-span roof structure.
  • Plate 8: Internal administration office formed in aluminium and glass partitioning.
  • Plate 9: Long elevation and yard with articulated trucks at the loading doors.

Related projects

Discuss your project with us

Our team is available to review your drawings or project brief and advise on cost, programme and delivery.